


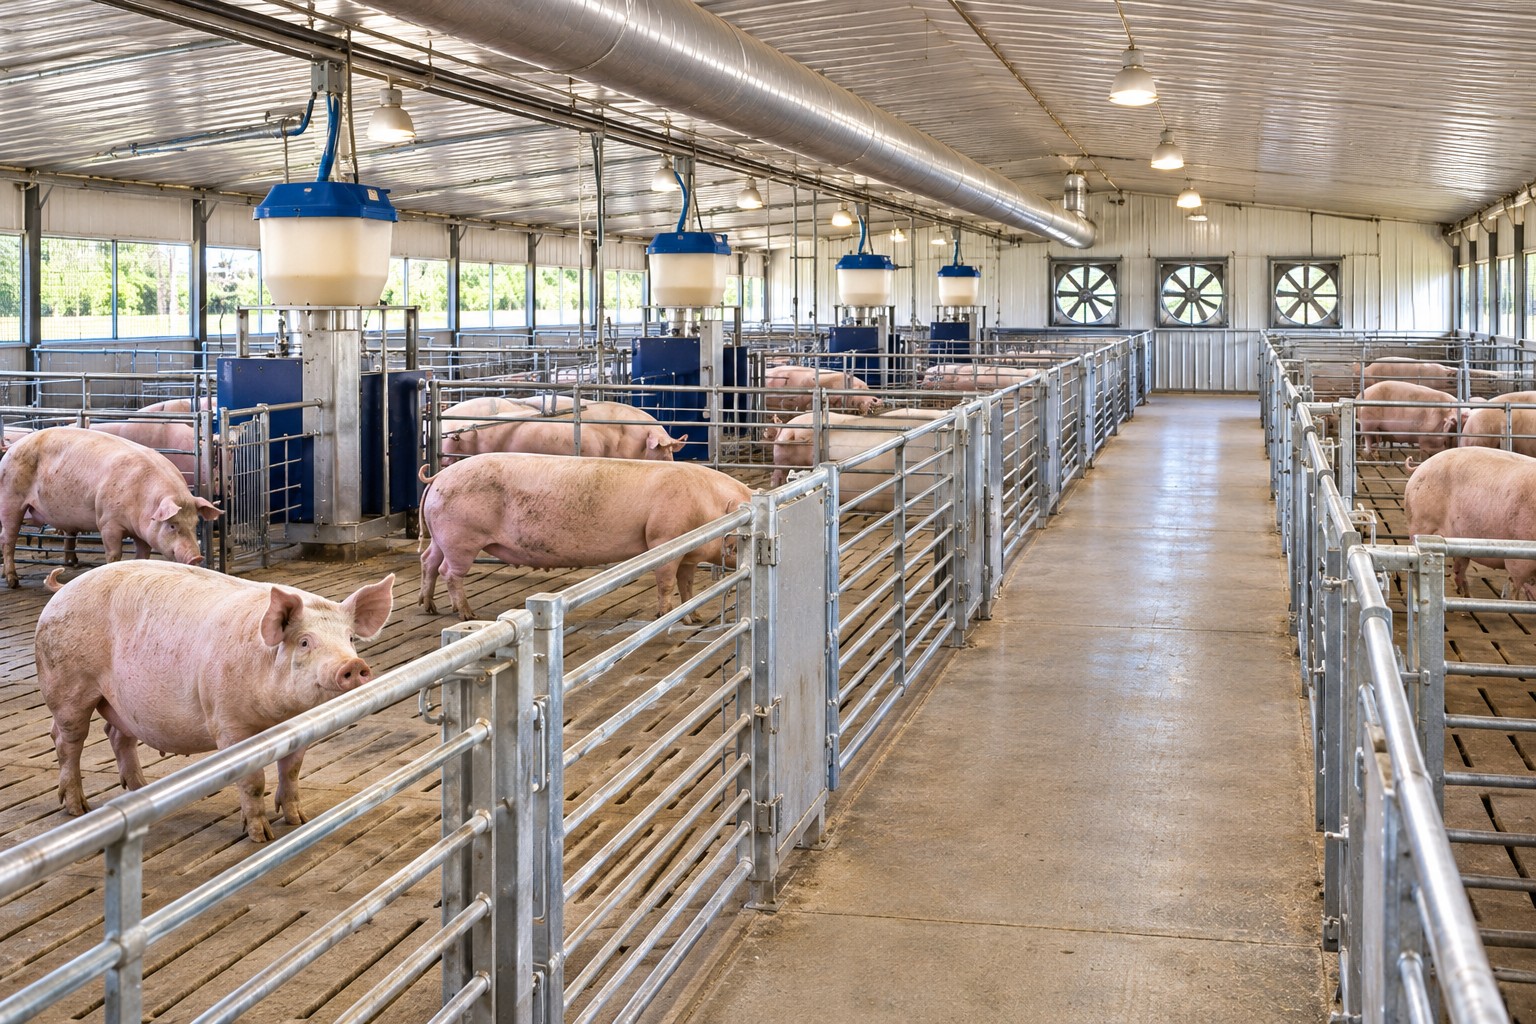
A well-planned sow barn layout gets four systems working together from day one: gestation housing, manure storage, ventilation, and biosecurity. Decisions made on paper before the concrete is poured set your daily chore time, animal health, and worker safety for the life of the building. Bierman Equipment supplies gating, sow housing, and mortality equipment for hog barns nationwide.
What Should You Consider When Planning a Sow Barn Layout?
Plan a sow barn layout around five decisions: gestation housing and space per sow, manure pit capacity, ventilation and gas control, biosecurity and mortality handling, and the pen and gating details that control animal flow. Each one constrains the others, so settle them together before construction.
- Space and housing type: how much floor each sow gets and how she is fed
- Manure storage: pit volume, days of storage, and application timing
- Air and gas control: ventilation, pit fans, and agitation safety
- Biosecurity: traffic flow and a separate mortality area
- Penning and gating: alleys, sorting, and how people move through the barn
Gestation Housing and Space per Sow
Space per sow is the first number in the plan because it sets the building footprint and the capital required to build it. California’s Proposition 12 requires at least 24 square feet of usable floorspace per breeding pig, effective after December 31, 2021, and it applies to pork sold in California wherever the pigs are raised. The enclosure must also let the sow lie down, stand up, extend her limbs, and turn around freely.
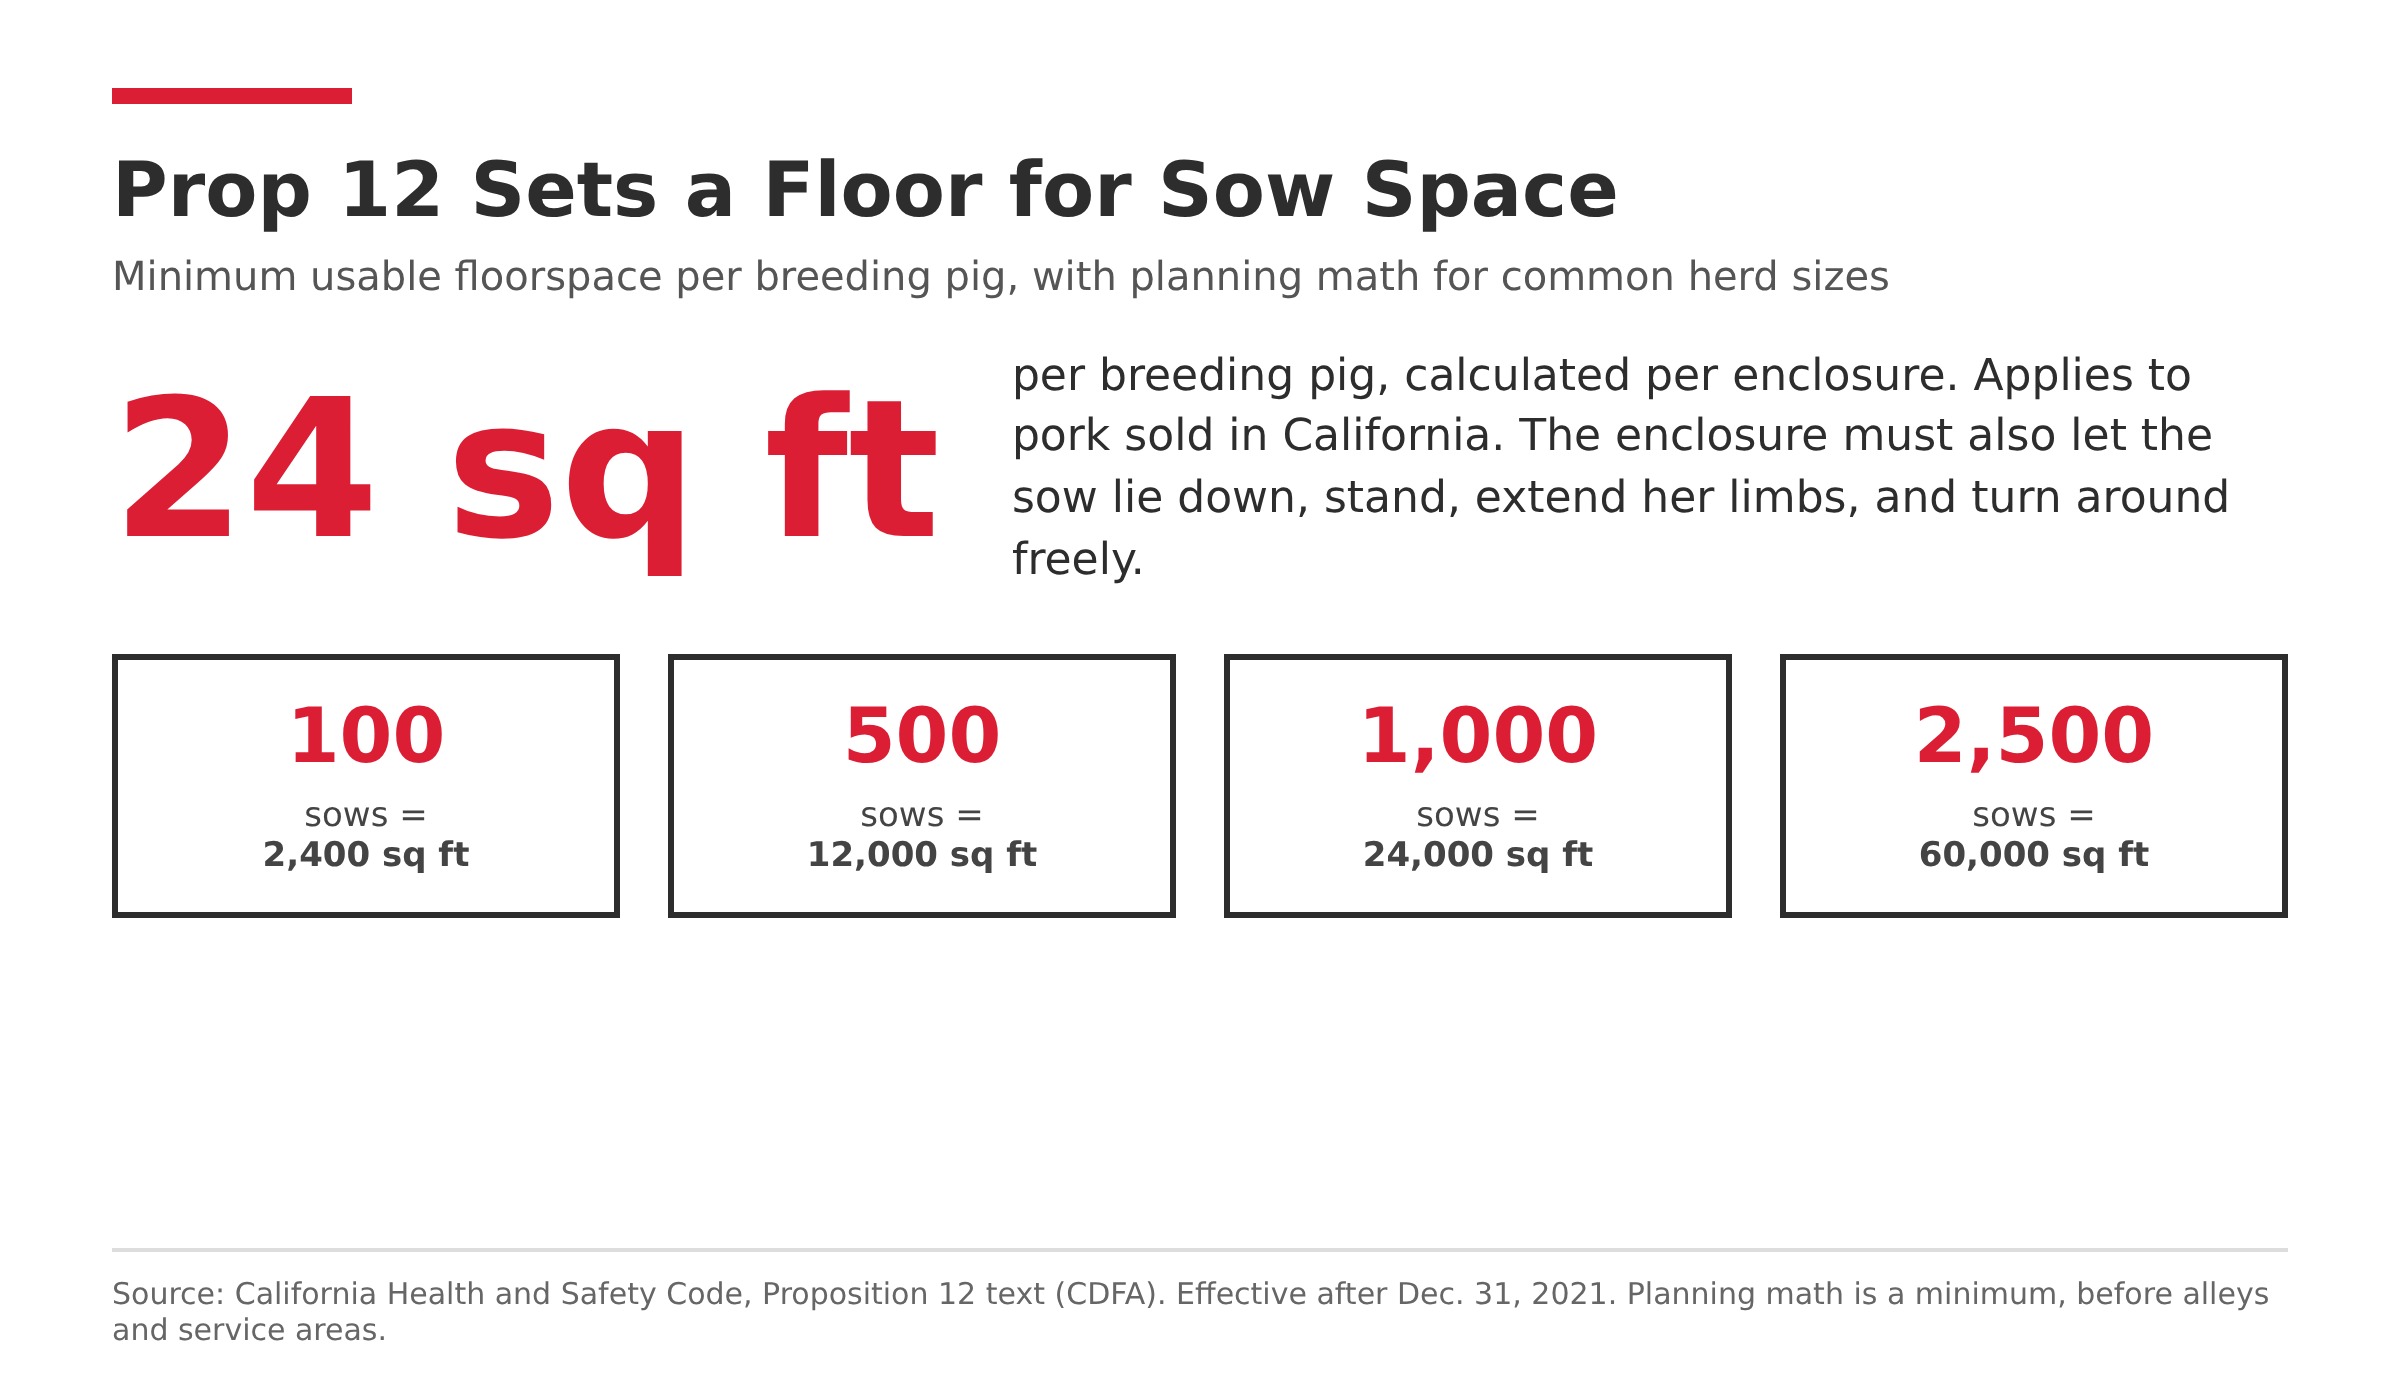
Source: California Department of Food and Agriculture, Proposition 12 statute text.
Prop 12 remains in force. Congress has debated federal preemption in the 2026 farm bill: the House-passed bill includes it, and the Senate Agriculture Committee’s version does not. Confirm the current status and your target markets before you commit to a design, because the answer changes how much floor you build.
| Breeding sows | Minimum usable floorspace at 24 sq ft each |
|---|---|
| 100 | 2,400 sq ft |
| 500 | 12,000 sq ft |
| 1,000 | 24,000 sq ft |
| 2,500 | 60,000 sq ft |
Use the figures as a floor, then add the area your layout needs for alleys, feeding stations, and service space. Check how your enclosures are counted against the state guidance before you finalize drawings.
Stalls, Free-Access Stalls, and Pen Gestation Compared
Each housing type shifts cost between construction, labor, and management. The table compares the main options:
| System | How sows are fed | Main strength | Main demand |
|---|---|---|---|
| Individual stalls | Each sow is fed in her own stall | Precise individual feeding and no fighting | Limits movement and may not meet some market standards |
| Group pens with electronic sow feeding | RFID station feeds each sow separately | Individual rations inside a group | Training, data entry, and a backup feeding plan |
| Free-access stalls in a group pen | Sow enters a stall to eat and can leave | Protected feeding with freedom to move | Pen design and stall count per group |
| Small floor-fed groups | Feed dropped on the pen floor | Lower equipment cost | Grouping by size and close daily observation |
The right choice depends on herd size, labor capacity, and target markets. A university research trial of crated and group-housed gestation reported that the group housing designs it tested did not differ in sow reproductive performance. The National Pork Board fact sheet on sow housing options for gestation covers each system in more detail.
Pen Configuration in Your Sow Barn Layout to Reduce Aggression
Aggression peaks when sows are mixed and when they compete for feed. National Hog Farmer reports that most fights occur in the first two hours after mixing, and a study in the Journal of Swine Health and Production found aggression is greatest in the first 48 hours. Layout choices reduce both.
- Group familiar sows when possible, and avoid adding animals to small static groups
- Give enough floor space so subordinate sows can move away from dominant ones
- Add partitions or hiding areas so sows can break line of sight
- Build a separate mixing pen with extra space and good flooring
- Separate sows while they eat with electronic stations or free-access stalls
- Avoid overstocking feeding stations, a common electronic feeding problem
Group structure matters too. In a field comparison of electronic sow feeding, static groups of 35 to 40 sows had fewer skin lesions and less lameness than dynamic groups of 105 to 120, while farrowing rate was not affected by social management. Wider, unobstructed alleys also reduce the chance of a sow being cornered during sorting and movement.
Pen layout is easier to get right with the equipment in view. Automated gestation and sow housing systems can feed, track, and sort group-housed sows with RFID identification, and the same layout planning decides how gates, alleys, and stations fit together.
Manure Pit Capacity and Storage Layout
Daily manure volume drives pit size, and it is larger than first-time builders expect. ASABE standard values show that a lactating sow produces more than twice the manure of a gestating sow, so the mix of gestation and farrowing space in your barn changes the pit you need.
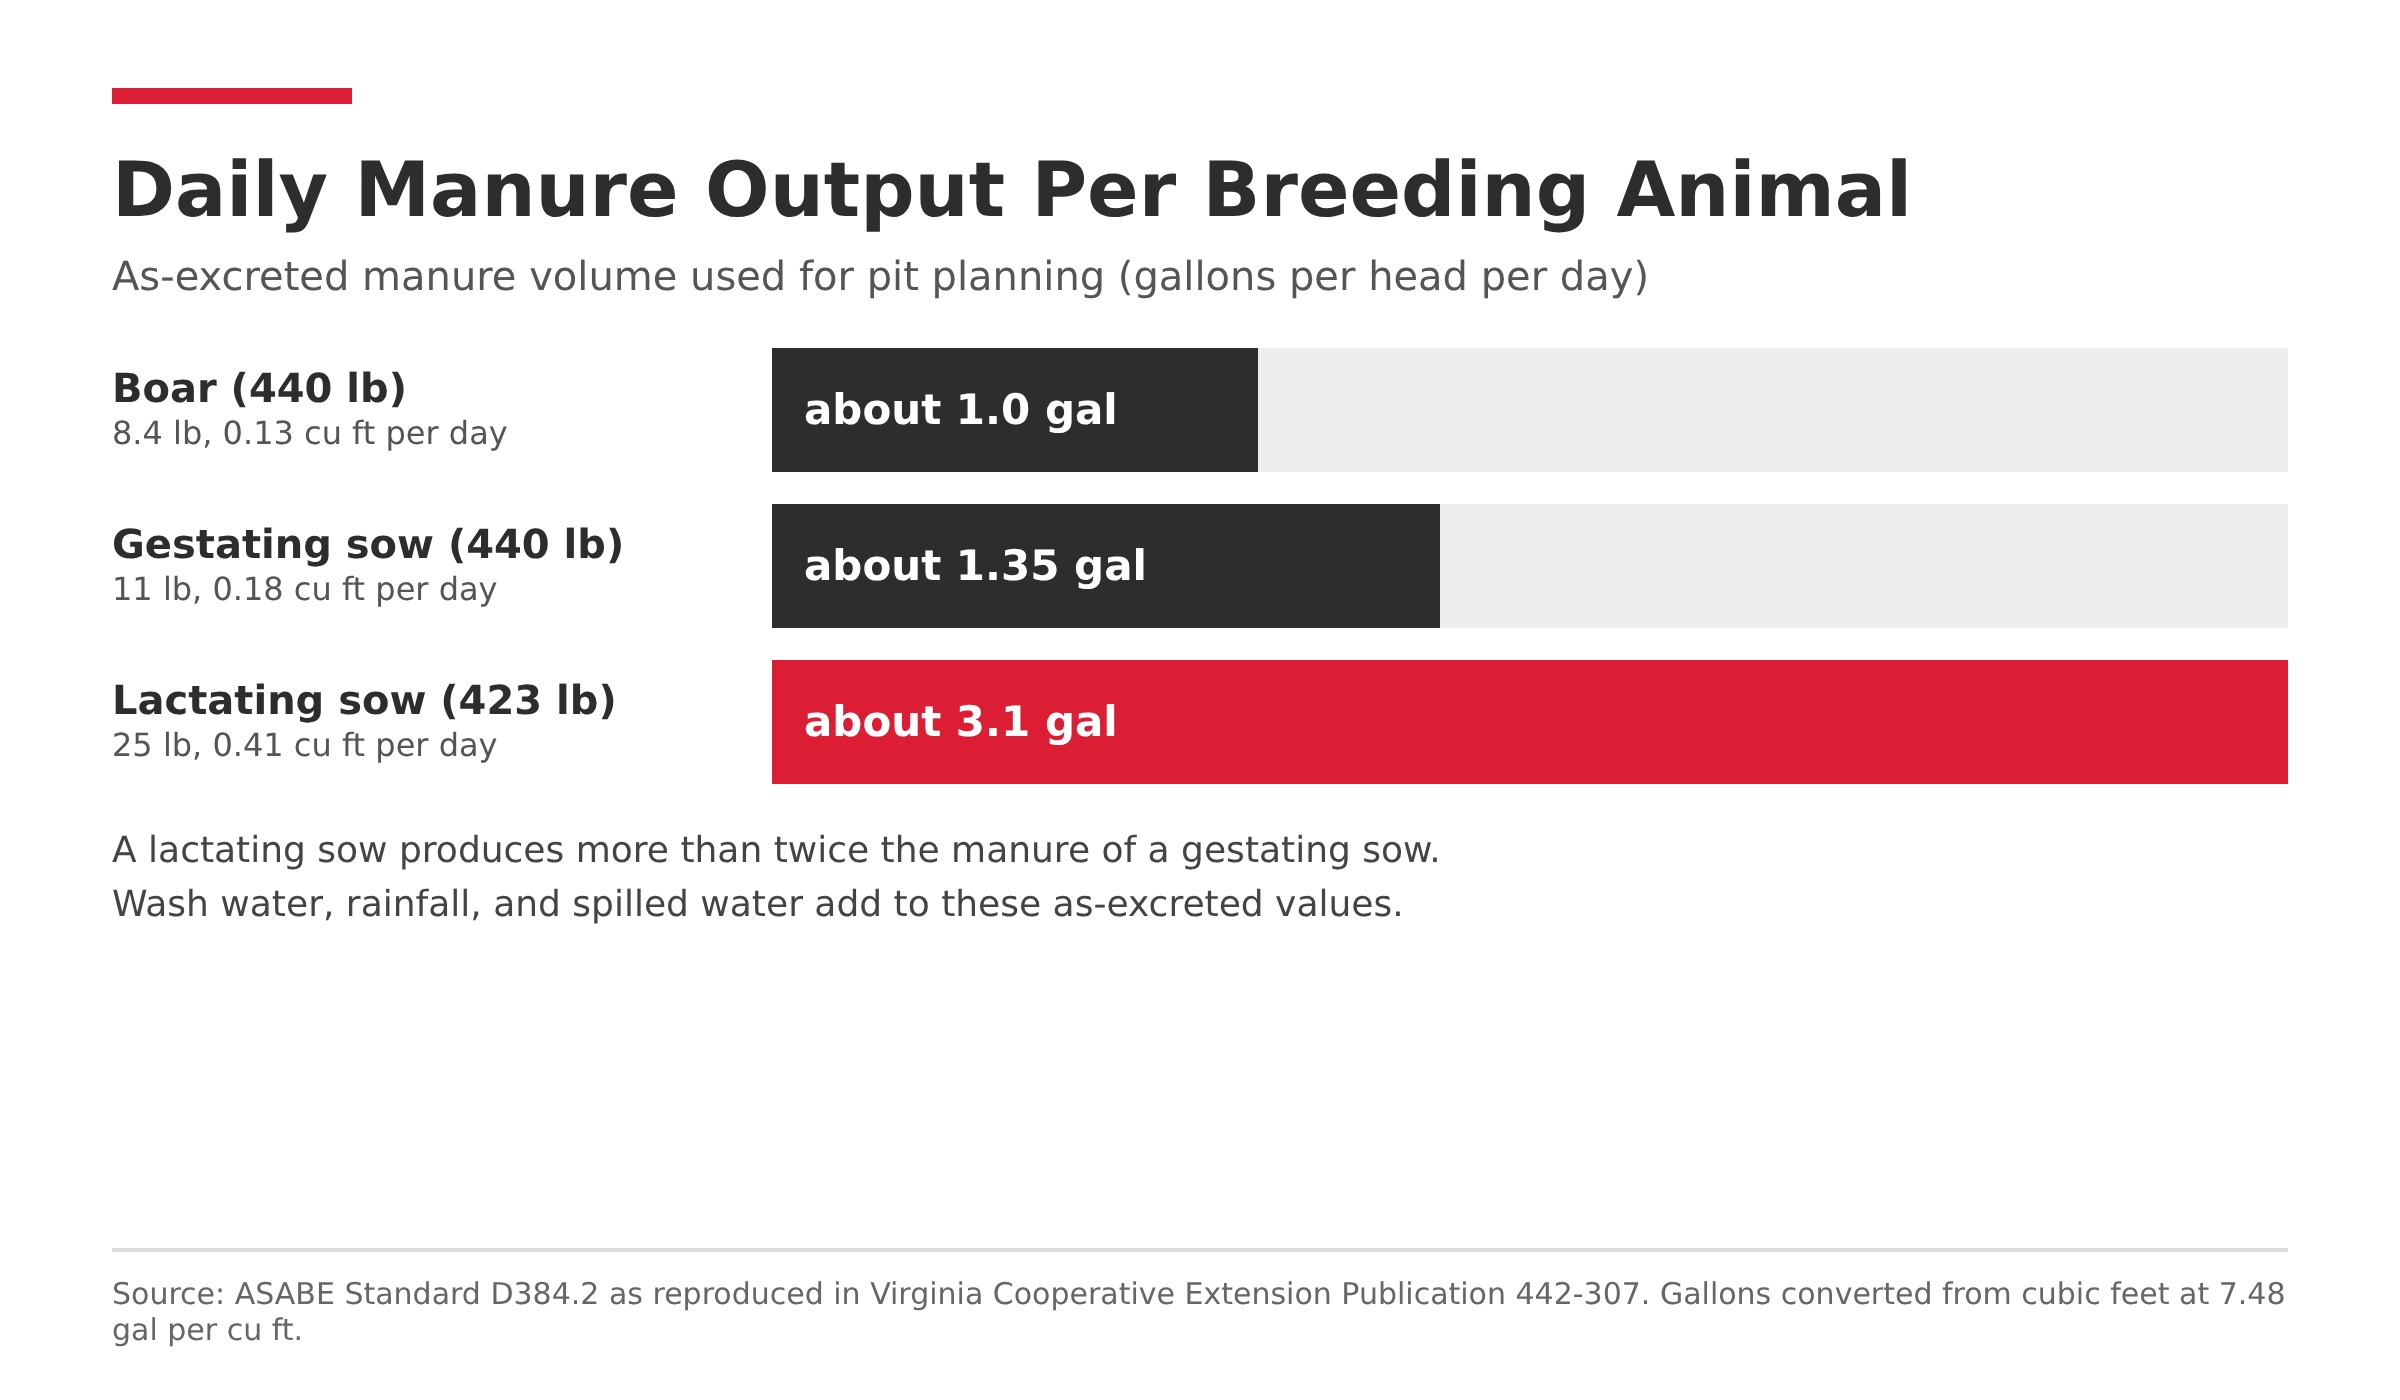
Source: Virginia Cooperative Extension, reproducing ASABE Standard D384.2.
Turn those rates into a storage volume by multiplying daily output by the days of storage you need. The table shows the as-excreted volume for 1,000 sows, before wash water, spilled drinker water, and rainfall:
| Storage period | 1,000 gestating sows | 1,000 lactating sows |
|---|---|---|
| 90 days | about 121,000 gal | about 276,000 gal |
| 180 days | about 242,000 gal | about 552,000 gal |
| 365 days | about 491,000 gal | about 1,119,000 gal |
Build in a margin. Researchers who measured manure accumulation at roughly 60 deep-pit swine farms found an average of 1.3 gallons per pig per day including wash water, with a standard deviation of 0.4, and a 25 percent chance that any given barn exceeds 1.5. Required storage periods and permits vary by state, so confirm your minimum before you size the pit, and consider a full year of storage so you are never forced to apply during winter or wet fields.
Slurry Storage, Lagoons, and Nutrient Retention
Storage type changes how much nitrogen you keep. Lagoons lose much more nitrogen to the air as ammonia than deep-pit slurry storage does, which reduces the land needed for application but gives up nutrient value. Injecting slurry keeps more nitrogen in the soil and reduces surface runoff and odor. Operations with enough land and a crop rotation that can use the nutrients generally favor slurry and injection.
Application timing also interacts with conservation plans. Incorporating manure quickly conserves nitrogen but means tillage, which can conflict with plans that restrict fall tillage to protect residue cover. A nutrient management plan built with your agronomist and local conservation district resolves that conflict, and it starts from the storage volume and timing you design into the barn.
Ventilation, Gas Control, and Pit Safety
Ventilation keeps manure gases below harmful levels in the animal zone and protects reproductive performance. The National Pork Board states that a gestation facility needs a well-designed and well-managed ventilation system for optimal reproductive performance, so plan fan capacity, inlets, and pit exhaust together rather than as add-ons.
Normal days are manageable. Agitation is not. In a well-ventilated swine unit, hydrogen sulfide stays under about 2 ppm, but the Pork Industry Handbook reports concentrations of 200 to 1,500 ppm measured within seconds of agitation starting. A study hosted by the Centers for Disease Control and Prevention found the 100 ppm level NIOSH calls immediately dangerous to life or health can be reached during pit agitation when pit fan ventilation is not fully provided, for more than 30 minutes.
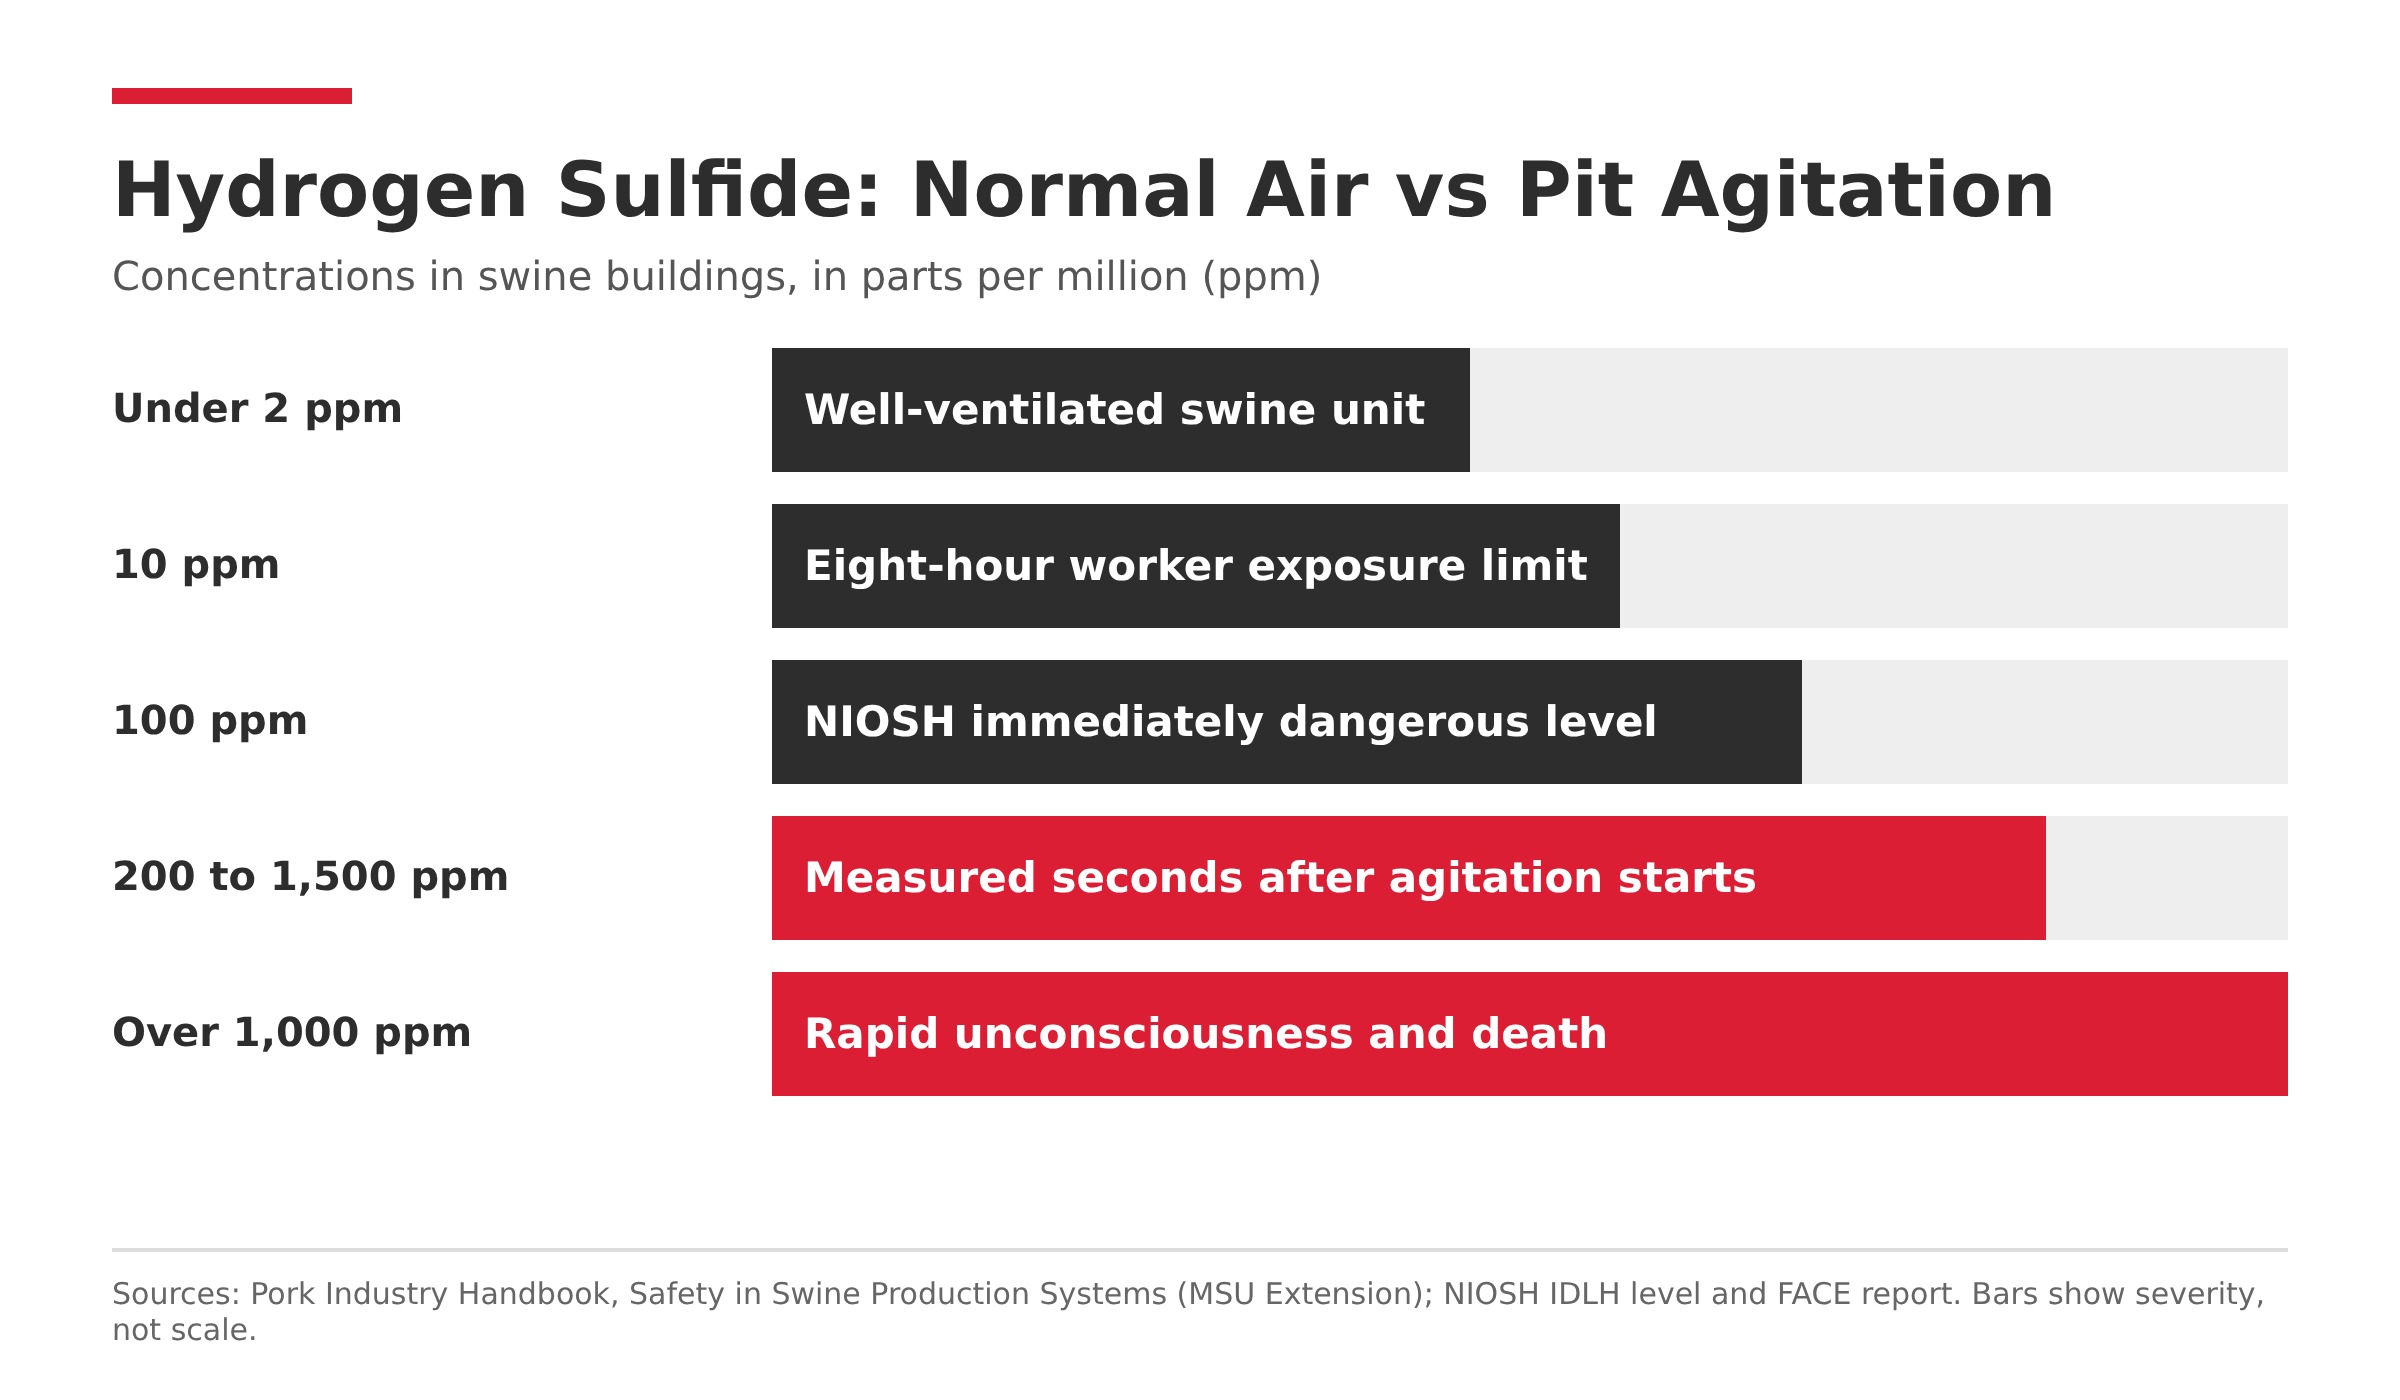
Source: Pork Industry Handbook, Safety in Swine Production Systems and NIOSH.
Design the building so agitation can be done safely:
- Size pit fans and inlets so every fan can run at full capacity during agitation
- Plan access so animals can be removed before agitation where possible
- Keep everyone out of the building during and right after agitation
- Never enter a pit without supplied-air equipment and a rescue plan
- Place gas monitors where people work, not only at the pit
Siting belongs in the same conversation. Setback distances and permit rules differ widely by state and county, so check them during site selection, before any layout work begins. A setback conflict discovered after you buy a parcel has no clean fix.
Biosecurity and Mortality Composting in Your Sow Barn Layout
Biosecurity is a layout decision, not only a protocol. Every dead animal that leaves on a rendering truck is a vehicle path onto and off your farm, and every extra person in the pens is an exposure point. Plan a dedicated mortality area, separated from animal housing and reached by its own route, at the start rather than retrofitting it later.
Composting keeps the whole process on site when rendering is unavailable and frozen ground rules out burial. BIOvator composting systems are built for that job. Whatever system you choose, the structure needs an impervious floor, walls to contain the mass, and a roof or cover to keep rain out and leachate in.
Locate the composting area downwind and at a distance from the barn to limit odor and cross-contamination. Automation reduces human traffic too. Systems that feed individually and sort without a person entering the pen cut daily chore time and the number of times personnel enter the animal space.
Hog Barn Equipment That Fits Your Sow Barn Layout
Equipment choices should follow the layout, not the other way around. Gates, panels, sorting, and feeding all need to match the pen dimensions, alley widths, and gate swing you drew on paper.
| Layout need | Equipment to plan around | What to settle on paper |
|---|---|---|
| Penning and gating | Hog gates and fencing for pens and alleys | Gate swing, alley widths, and pen dimensions |
| Wall and pen panels | Plastic hog panels | Panel heights and cleaning access |
| Sorting and flow | Automatic sorting equipment | Where sorted animals exit and how people move |
| Group feeding | RFID-based gestation systems | Feeding area versus loafing area |
| Mortality handling | On-farm composting | Location, access route, and containment |
Hog gating and fencing should be specified against your actual barn dimensions so spacing, gate swing, and alleys fit. Bierman Equipment can help you plan gating layout before you order.
For wall and pen systems, Paneltim hog panels offer a cleanable alternative to steel in many barn designs.
Where animal movement is a daily task, automatic sorting equipment reduces handling and the labor tied to it.
Plan the Barn With a Team That Tests Its Equipment
Bierman Equipment tests the equipment it sells on its own farm before recommending it, which keeps layout advice grounded in what works day to day. Browse the full range of equipment for feed mills and livestock operations, or talk with our equipment team about your floor plan.
Request Sow Barn Planning Help
Sow Barn Layout FAQs
How much space does a sow need in a gestation pen?
California’s Proposition 12 requires at least 24 square feet of usable floorspace per breeding pig for pork sold in California, calculated per enclosure, with room to lie down, stand, extend limbs, and turn around freely. Other buyers and states may set different standards, so confirm your target markets before you design.
How big should a sow barn manure pit be?
Size the pit from daily manure volume times the days of storage you need. ASABE planning values are about 1.35 gallons per day for a gestating sow and about 3.1 gallons for a lactating sow, before wash water and rainfall. Required storage periods vary by state and permit, so confirm them first.
Is group housing or individual stalls better for gestation?
Neither wins on every measure. Stalls simplify individual feeding and limit fighting, while group pens give sows room to move but need careful pen design and management. A university research trial found that the group housing designs it tested did not differ in sow reproductive performance.
How do you reduce sow aggression in group pens?
Group familiar sows when possible, give each sow enough floor space, add partitions or hiding areas, and use a mixing pen. Feeding that separates sows while they eat, such as electronic sow feeding or free-access stalls, also limits competition at the feeder.
What is the difference between static and dynamic sow groups?
In a static group, all sows are mixed on the same day and no animals are added. In a dynamic group, small batches of sows are added and removed over time, and each addition triggers a new round of aggression. Research has linked static groups to fewer skin lesions and less lameness.
How dangerous is manure pit agitation?
It is one of the most dangerous tasks on a swine farm. Hydrogen sulfide in a well-ventilated unit is normally under 2 ppm, but concentrations of 200 to 1,500 ppm have been measured within seconds of agitation starting. Run all fans, remove animals, and keep people out of the building.
Where should the mortality composting area go in a sow barn layout?
Place it away from animal housing, downwind of the barn, and on its own access route so carcass handling never crosses clean traffic paths. Plan an impervious floor and a cover so runoff and rain stay out of the compost and away from groundwater.
Does Prop 12 apply to my farm if I sell outside California?
Prop 12 applies to pork sold in California, wherever the pigs were raised. If you do not sell into that market, other buyers, processors, or state laws may set their own housing requirements. Federal action on Prop 12 has been debated in the 2026 farm bill, so check current status.